From Concept to Buildable Detail: Why Designers Need Clear Millwork Drawings
A studio wins a boutique retail project. The concept board is gorgeous, the renders are convincing, the client signs off with genuine enthusiasm. Six weeks later the counter arrives on site and something is subtly, unmistakably wrong. The proportions are off. The reveal line the whole design depended on is a different thickness. The material grain runs the wrong way. Nobody made a mistake exactly — the fabricator built what they understood from what they were given.
A beautiful concept still has to survive the workshop. And the gap between an approved visual and a finished physical object is where a great deal of design intent quietly disappears, usually because the documentation between them was never really made.
Visual Design and Production Detail Are Not the Same Thing
Every designer knows the value of a strong concept sketch, a well-composed mood board, a render that makes a client lean forward. These do exactly what they should: they communicate the idea, establish the feeling, and win approval.
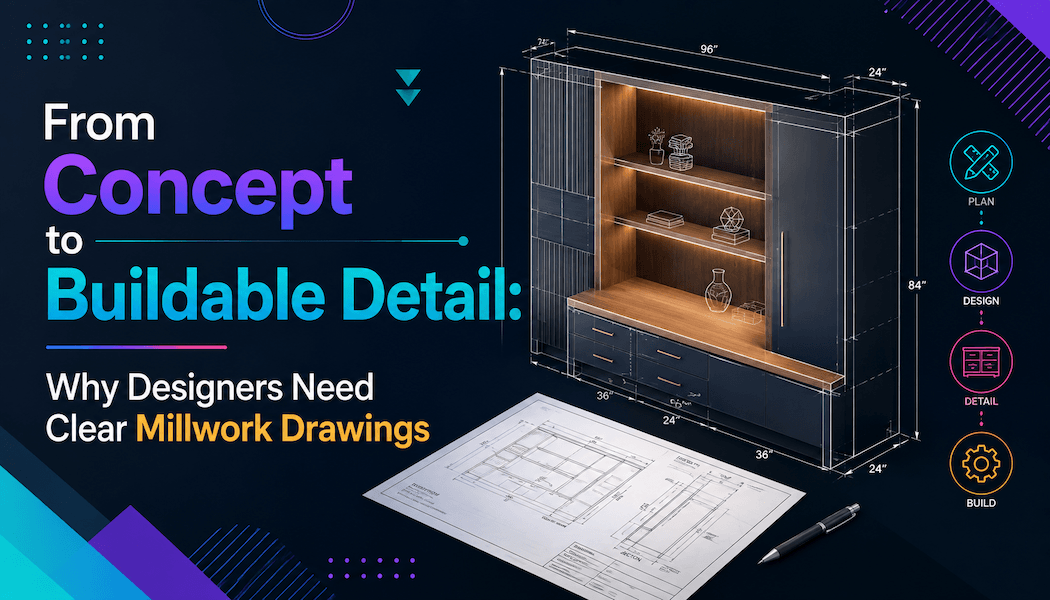
What none of them do is explain how the thing gets made. A render shows a reception desk with a beautifully thin edge profile; it does not say whether that edge is 12mm or 20mm, how the substrate achieves it, or what happens at the corner. When a designer's concept includes custom reception desks, built-in wardrobes, wall panelling, retail fixtures, bar fronts, or bespoke cabinetry, millwork drawing services can help turn visual direction into measured plans, elevations, sections, joinery details, hardware notes, and production-ready documents. A render can show the idea; a drawing explains how it should be made.
What Production Drawings Add
A complete set does specific work that visuals cannot. Field dimensions verified on site rather than assumed. Plan views establishing footprint and relationship to the space. Elevations showing the piece straight-on, with every dimension the fabricator needs. Sections cutting through the item to reveal its internal construction. Enlarged joinery details for the junctions that define how the piece reads. Material tags, hardware callouts with actual part numbers, cut lists, installation details, and the clearances that determine whether it functions once installed.
Each of these answers a question the workshop would otherwise answer for you — and their answer will be reasonable, efficient, and not necessarily yours.
Where Designers Encounter This
This applies to far more of a design practice than the word "millwork" suggests. Retail counters and boutique display shelving. Hotel reception desks. Restaurant bar fronts and café service counters. Office reception walls. Exhibition stands and showroom fixtures. Custom wardrobes, kitchen islands, bathroom vanities. Wall panelling and branded feature walls.
The common factor is that a custom spatial element is moving from a visual into fabrication. Anywhere a design includes something built specifically for the project rather than specified from a catalogue, production documentation becomes the mechanism that gets your design built rather than an interpretation of it.
Keeping Design Intent Intact
Here is the part that matters most to designers, and it is rarely framed this way: drawings are not bureaucracy imposed on the creative process. They are how the creative decisions survive.
Consider what gets lost in an underdocumented handoff. Proportions that were carefully judged and then rounded to something more convenient. The edge thickness that made the piece feel light. Reveal lines that give a wall of panelling its rhythm. The panel module you spent an afternoon resolving. Hardware positioned where it happens to fit rather than where it belongs visually. Material direction — grain, veneer, pattern — that was integral to the concept. The appearance of a joint, which can be the whole character of a piece. Alignment with adjacent elements. Lighting recesses. How the item meets the floor, the wall, the ceiling.
Every one of those is a design decision. Left undocumented, each becomes a workshop decision instead. Fabricators should not have to guess the details that define the design.
Drawings as a Shared Language
A production drawing set does something a render cannot: it gives the designer, the client, the contractor, the fabricator, the installer, the project manager and the supplier a single technical reference they can all work from.
The render explains what the finished piece should feel like. The drawing explains how it should be made, and it does so in a form that can be quoted against, reviewed, redlined and approved. That distinction matters commercially too — a fabricator pricing from a complete drawing set is quoting the actual piece, while one pricing from a render is quoting an assumption plus contingency. Revision loops shorten because the conversation is about specifics rather than impressions.
Why This Matters for Portfolios and Recognition
There is a version of design culture that treats documentation as the unglamorous part that happens after the creative work is finished. It is worth pushing back on that.
The projects that photograph beautifully at completion — the ones that end up in portfolios and award submissions — are almost never the ones where a strong concept was thrown over a wall to a fabricator. They are the ones where someone made sure the built result matched the approved intent, and that almost always means the documentation was taken seriously. The hidden drawings often decide whether the finished project looks like the approved concept.
For a studio building a body of work, this is not a minor operational detail. Design execution begins when the idea becomes measurable, and the ability to carry an idea through to a precise built result is as much a part of design skill as originating it.
Common Mistakes Moving From Concept to Fabrication
The failures repeat across studios. Sending only inspiration images and a render. No accurate site dimensions, so everything downstream is built on assumption. No elevations. No sections through the piece, leaving its construction entirely to the workshop. Hardware unspecified. No material tags. No agreed tolerances. No revision control, so multiple versions circulate. A client approving a visual without ever seeing a buildable detail. And, for repeated units — a chain of retail fixtures, a run of hotel room casegoods — no proper drawing package, which multiplies every ambiguity across every location.
What to Prepare Before Requesting Drawings
To get useful documentation back, assemble the design information first:
- Concept sketches and reference images
- Existing dimensions and site photos
- A 3D model if you have one
- Preferred materials and finishes
- Hardware references
- Brand or design guidelines
- Examples of similar work showing the detail level you expect
- The required output format — PDF, DWG, or Revit
- The level of detail needed
- The project deadline and who will review the drawings
- Any production standards that apply
- The final use — pricing, client approval, fabrication, installation, or documentation
Sketches, photos, reference images, 3D models or existing drawings are all reasonable starting points; missing dimensions can usually be identified and requested before drafting begins, which is far better than having them guessed.
What Drawings Cannot Replace
For honesty: production drawings do not replace creative direction, the interior design concept, physical material samples, site verification, contractor expertise, a fabricator's own shop standards, structural review where relevant, local code compliance, client approval, installation supervision, or final quality control.
They support the production workflow. The design and fabrication teams still have to validate what actually gets built.
The best custom interiors do not travel directly from inspiration to installation. They move from concept to drawing, from drawing to workshop, and from workshop to finished detail — and each of those transitions is where an idea either holds its shape or quietly loses it. Good documentation protects the designer's intent, which is really another way of saying it protects the design.